
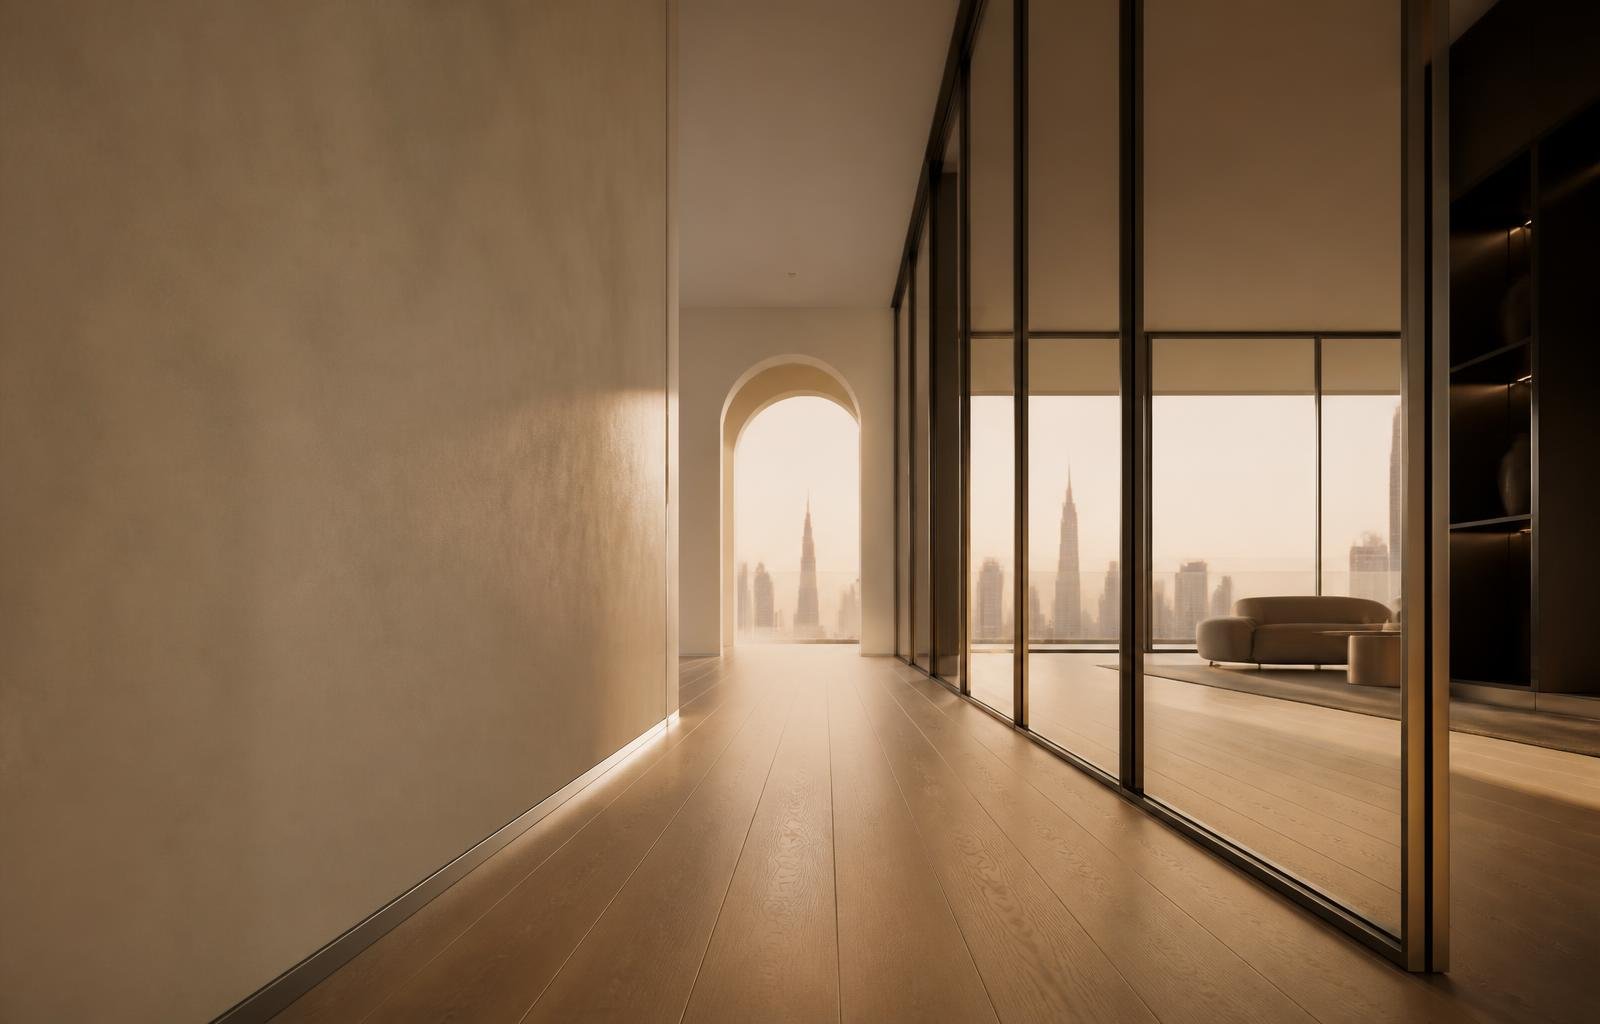
Collection VII · Other Products
The technical registers
The details that
finish the room.
Skirting, glass partitions and aluminium work, modular office carpet tile and folding doors — supplied, fabricated and installed with the same discipline as the soft finishes they sit beside.
Casa Vera Home · Dubai
01 · The intent
Every interior ends in a technical detail.
“Detailing is not decoration — it is the part of the work that has to be right twice.”
A curtain can be perfect and a room still feel unresolved — because the skirting line is wrong, the partition frame is heavy, the carpet tile joints wander, or the folding door drags. These are the registers that finish a project. We supply and install them ourselves, coordinated with the flooring, wall finish and joinery already in the drawing, so that the last ten per cent of the work does not undo the first ninety.
i · Register
Skirting
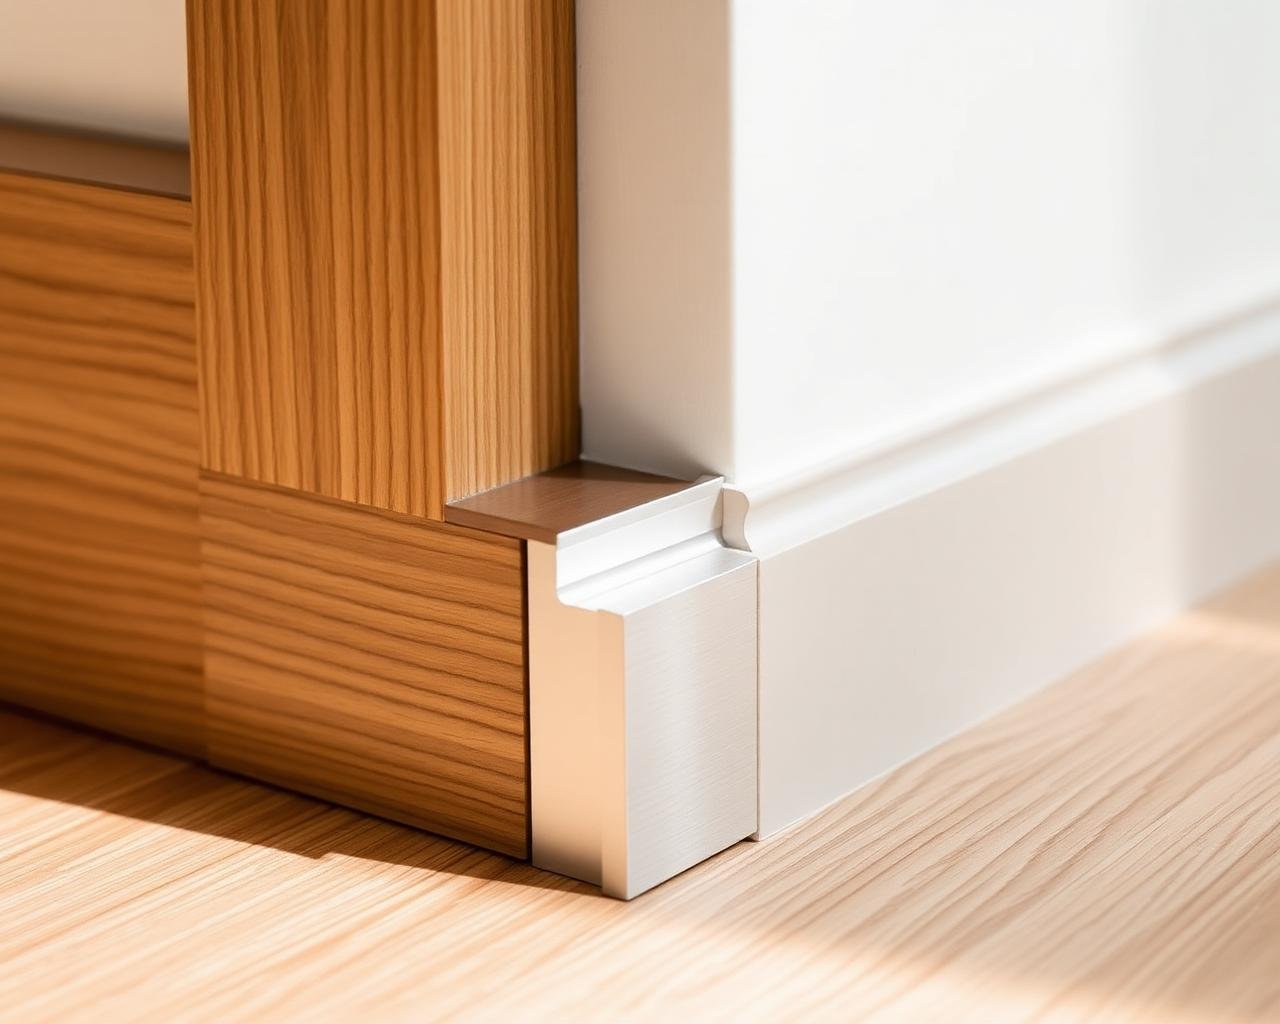
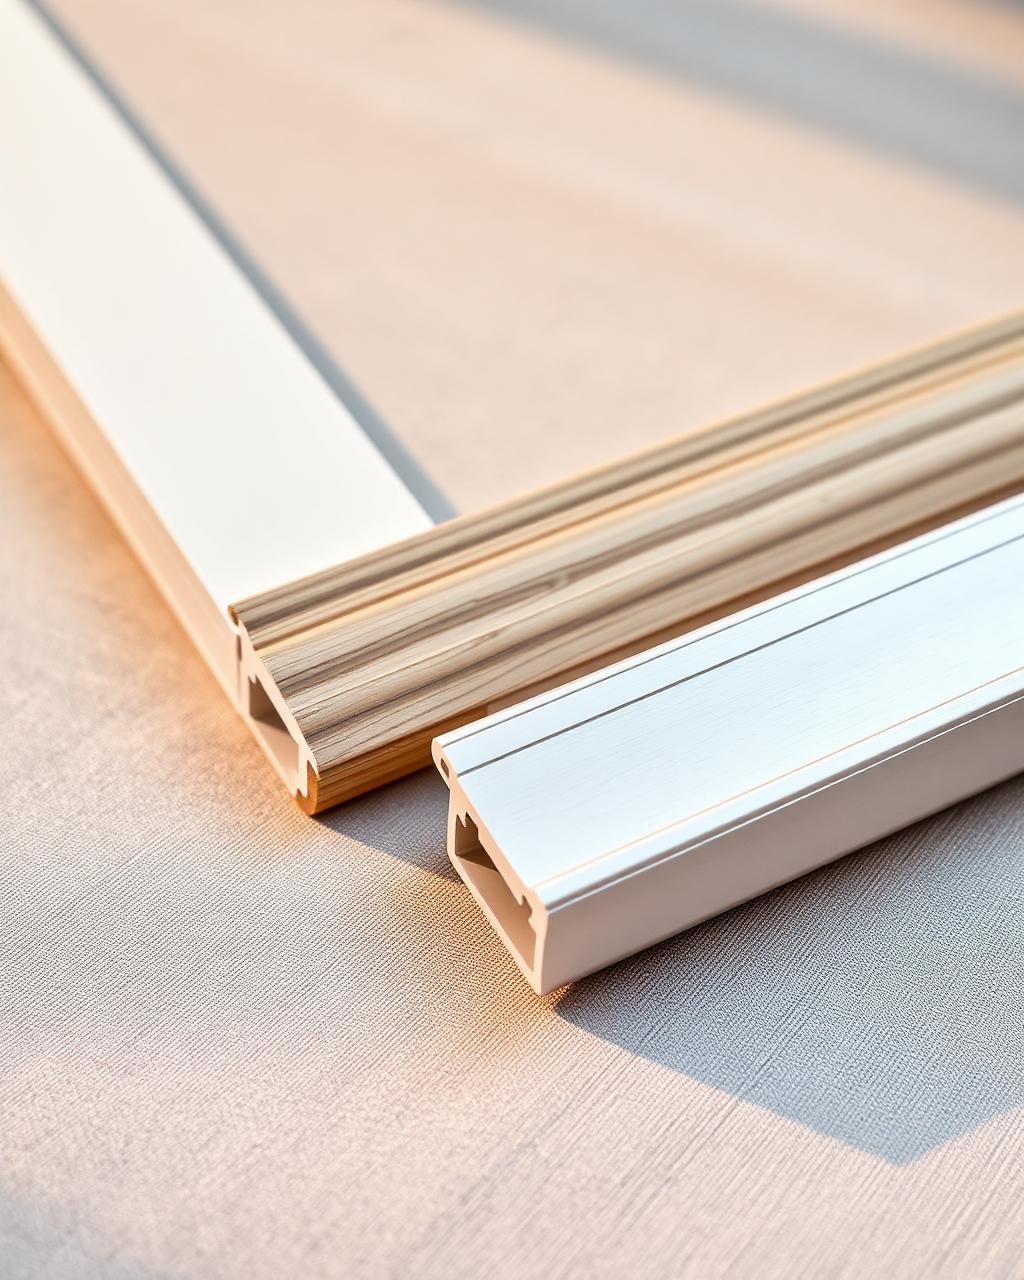
The line where wall meets floor, resolved properly. We supply and install aluminium, wooden, PVC and WPC skirting profiles — shadow-gap, flush and traditional — matched to the floor finish and the paint line above it.
- Aluminium Skirting
- Wooden Skirting
- PVC Skirting
- WPC Skirting
“A room is judged, quietly, at its edges.”Discuss this piece
ii · Register
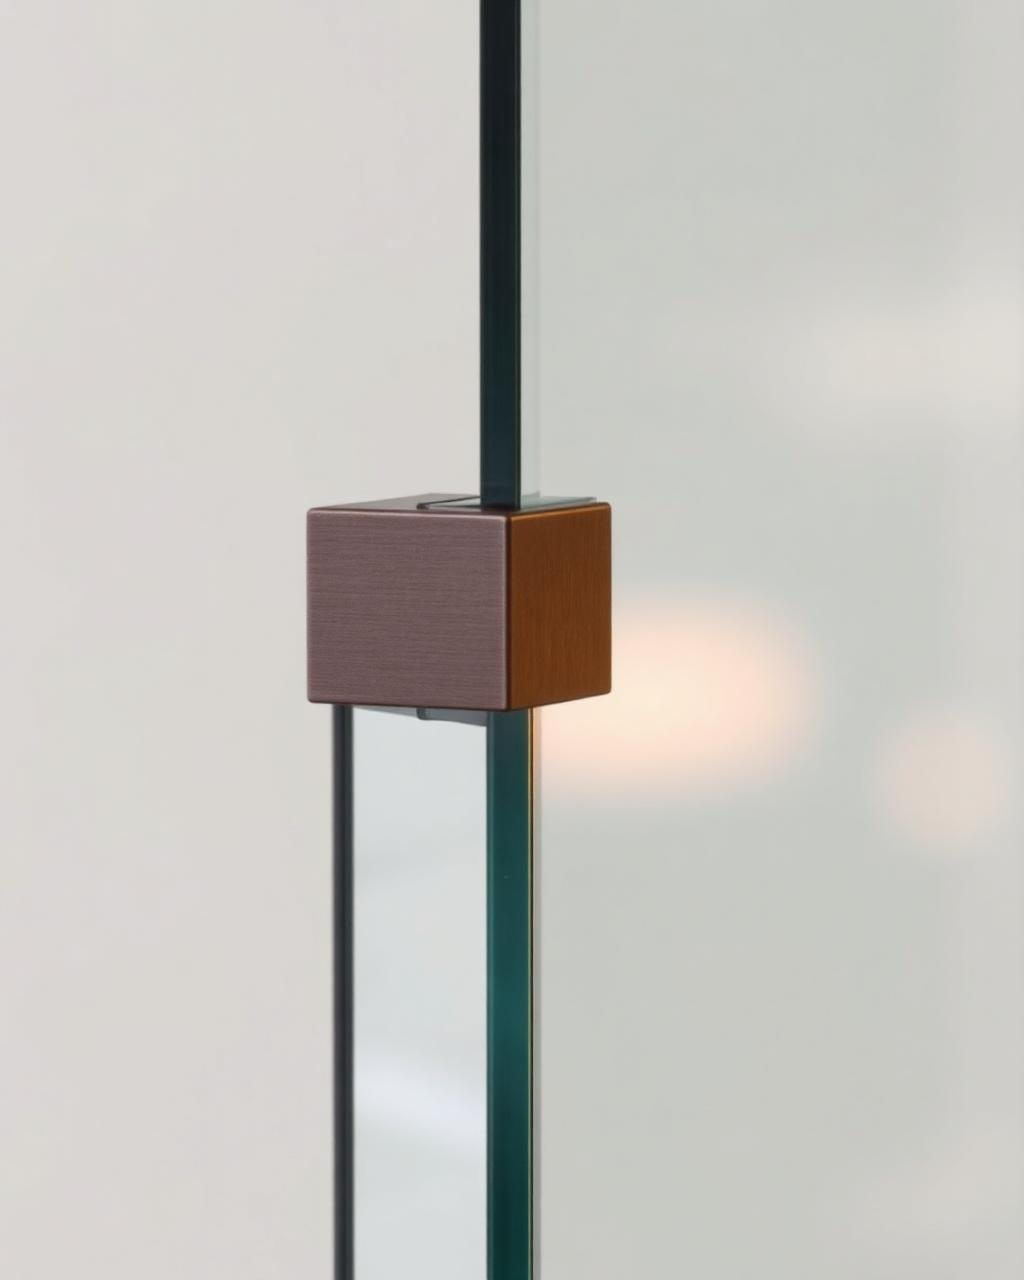
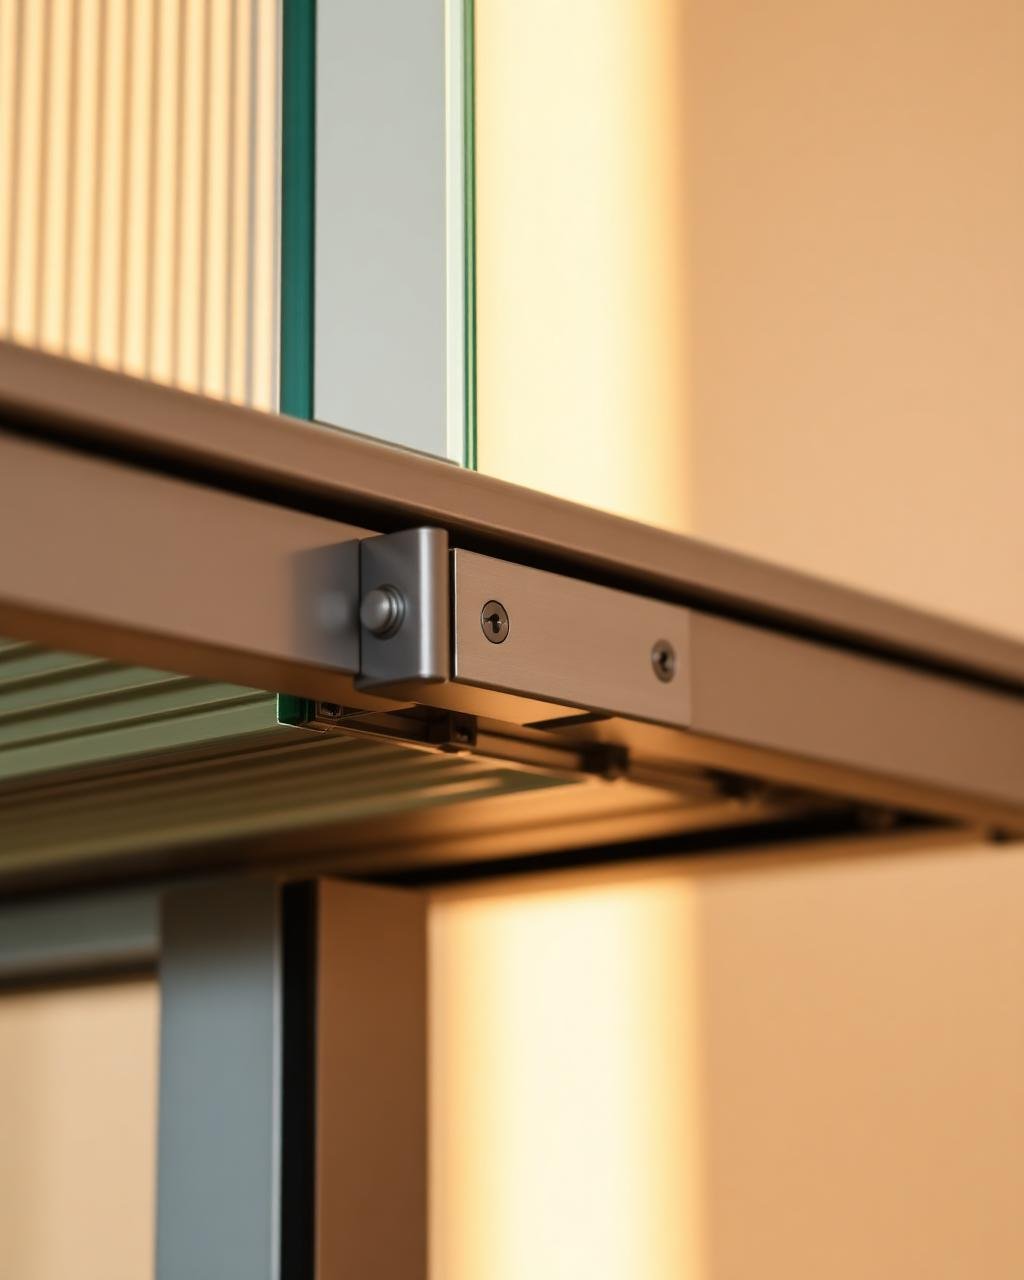
Glass Partition & Aluminium Work
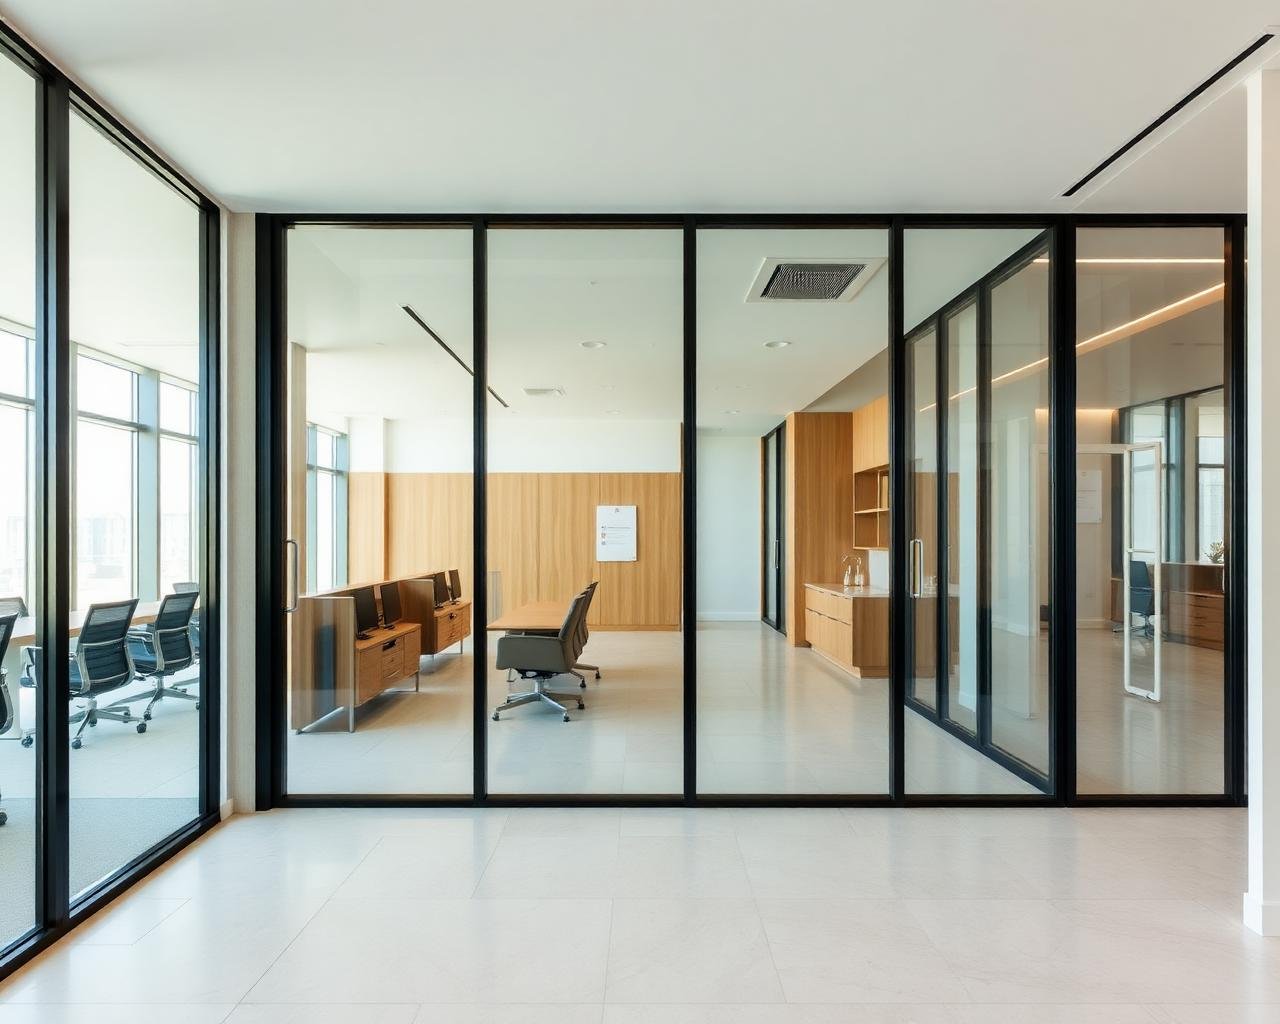
Framed and frameless glass partitions, office fronts, shopfronts and aluminium fabrication — measured, fabricated and installed with the tolerances the finish demands. Clear, frosted, fluted and laminated glass in slim aluminium sections.
- Frameless & framed partitions
- Office fronts and meeting rooms
- Aluminium doors and sections
- Clear, frosted, fluted and laminated glass
“Good glazing divides a plan without dividing the light.”Discuss this piece
iii · Register
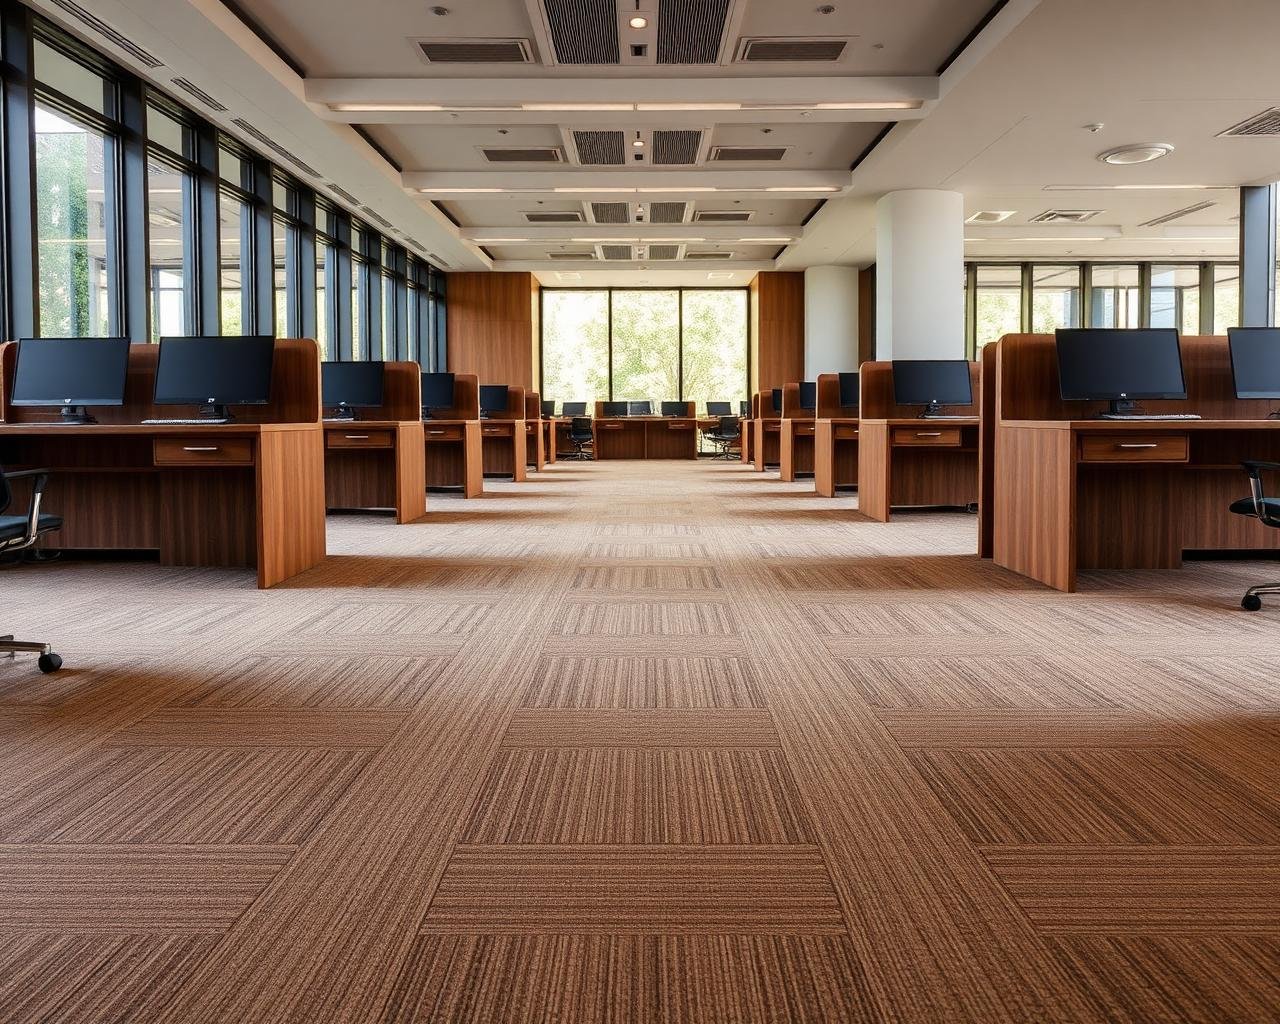
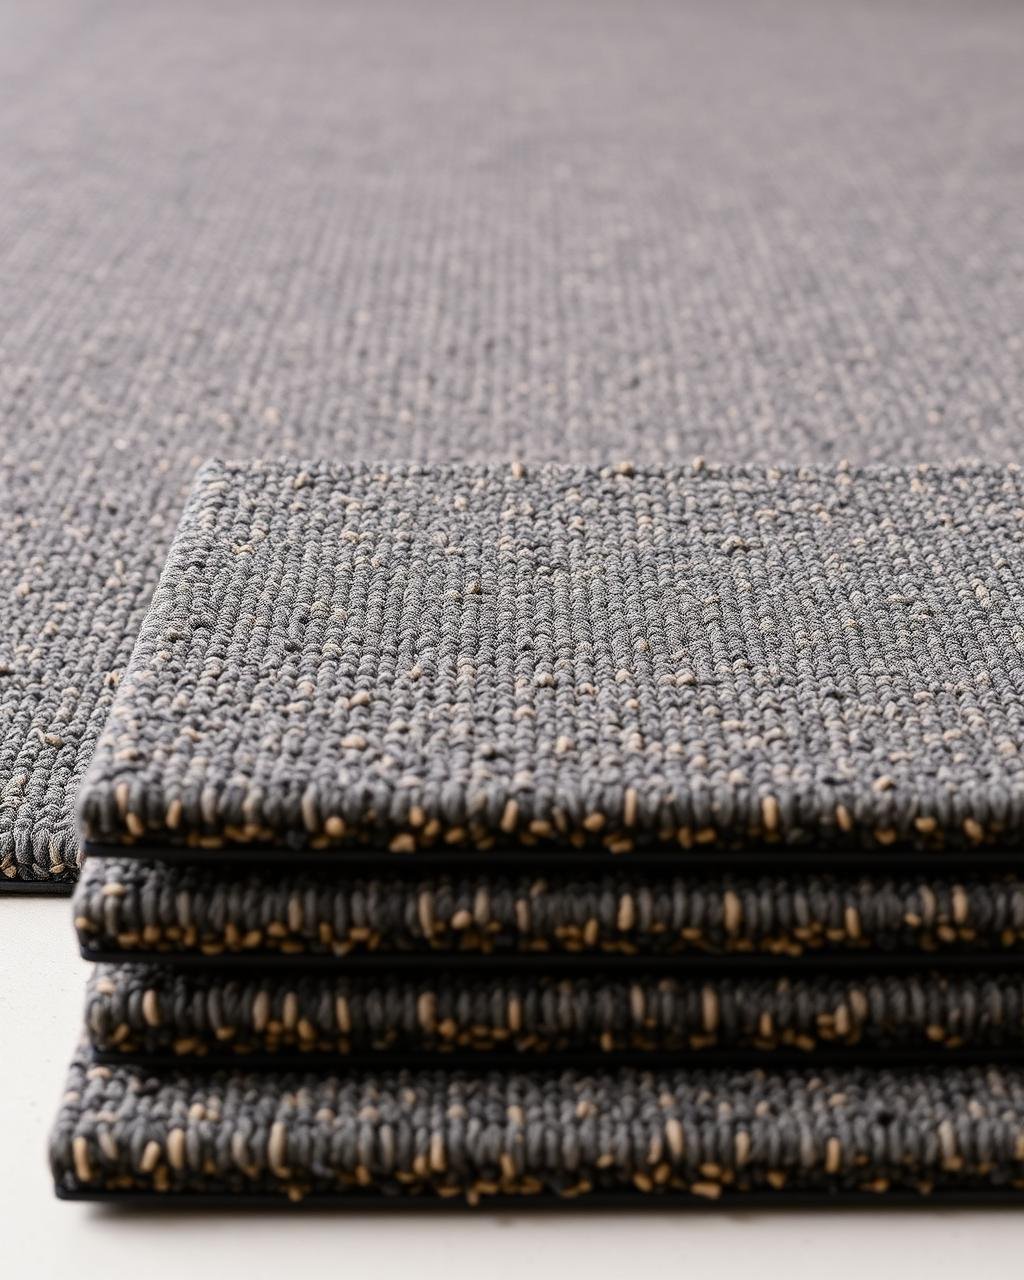
Office Carpet Tile
Modular carpet tile for workplaces, meeting rooms and corridors — supplied in 50 × 50 cm and 60 × 60 cm formats. Loop-pile qualities selected for traffic, acoustics and the reality of replacing a single tile rather than a whole floor.
- 50 × 50 cm
- 60 × 60 cm
“The best commercial floor is the one that can be repaired in an afternoon.”Discuss this piece
iv · Register
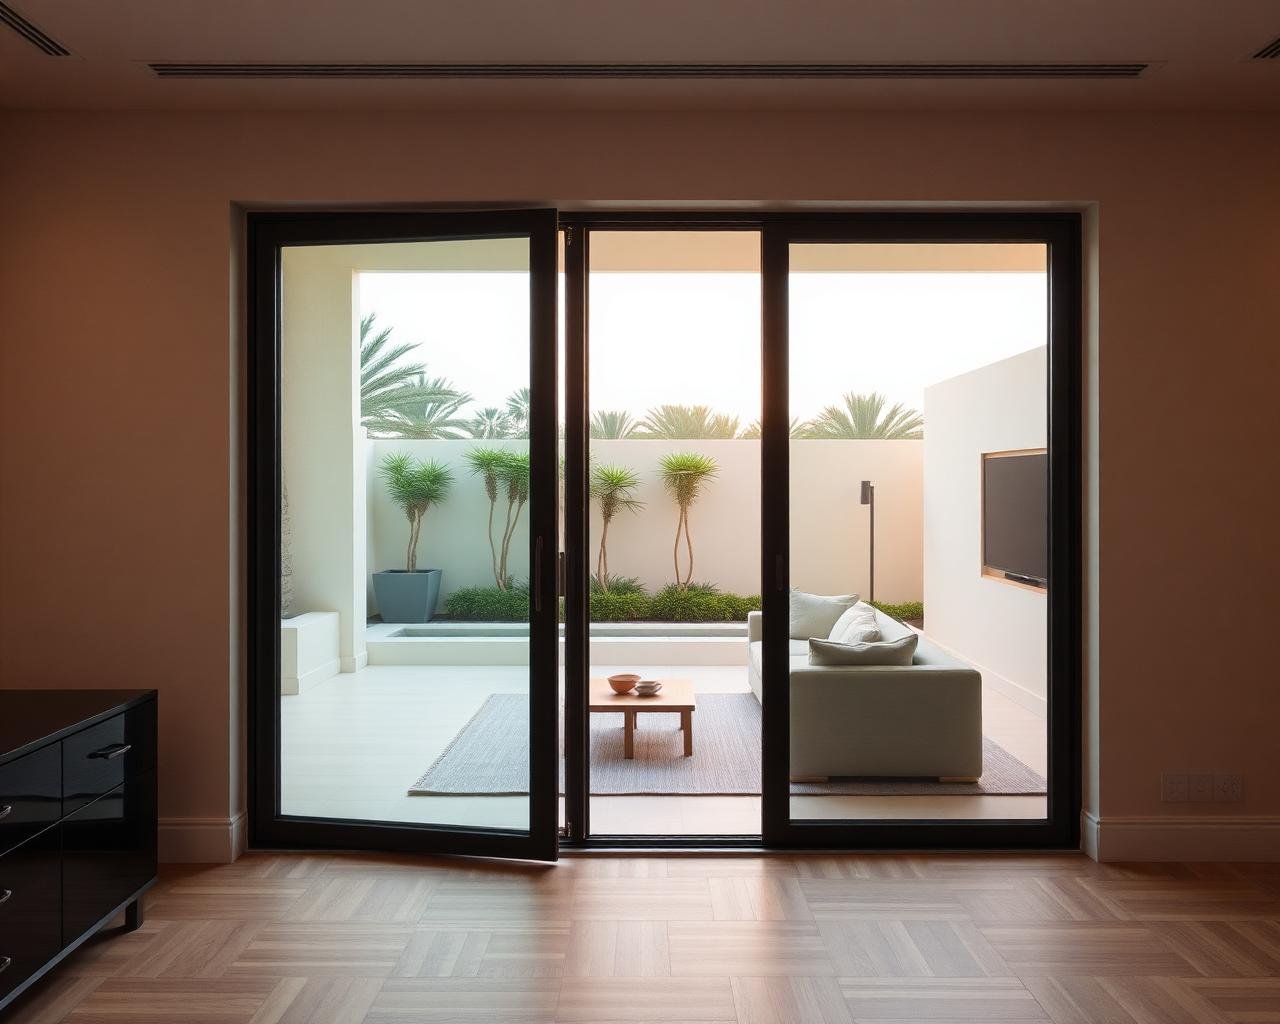
Folding Door
Bi-fold and folding partition doors in aluminium and glass for terraces, majlis openings, meeting rooms and flexible interiors. Track, hardware and panel weight specified together so the door still runs true years after handover.
“A folding door earns its place the first time the room needs to be two rooms.”Discuss this piece
03 · Material library
Four material families, specified for the site they will live on.
Everything here is selected for climate, traffic and maintenance in the UAE — not for how it photographs in a European showroom.
- 01
Anodised Aluminium
Skirting profiles, glazing frames and door sections in matte, brushed and powder-coated finishes. Stable, slim and corrosion resistant.
- 02
Wood & WPC
Solid and veneered wooden skirting alongside wood-plastic composite profiles for wet areas and high-humidity interiors.
- 03
PVC Profiles
Moisture-proof, paintable skirting for service corridors, staff areas and fit-outs where speed and cost lead the brief.
- 04
Architectural Glass
Clear, frosted, fluted and laminated glass for partitions and folding doors, cut and edge-worked to the opening.
- 05
Modular Carpet Tile
Contract loop-pile tile with bitumen or PVC backing, chosen for traffic rating, acoustics and single-tile replacement.
- 06
Door Hardware
Folding door tracks, rollers and hinges matched to panel weight so the movement stays true over years of use.
04 · The process
Measured on site, fabricated to the opening, installed once.
Technical work leaves no room for approximation. Every profile, panel and tile run is set out before anything is cut.
- 01
Site measure & survey
Openings, levels, wall condition and floor finish are measured on site. Nothing is fabricated from a drawing alone.
- 02
Specification & samples
Profiles, glass type, tile format and hardware are confirmed against the finish schedule and the way the space will be used.
- 03
Fabrication
Aluminium sections, glass and skirting stock are cut and prepared to the surveyed dimensions in the workshop.
- 04
Installation & handover
Installed by our own teams, aligned with adjoining finishes, adjusted and checked before the space is handed back.
Closing · Other Products
Send the drawing.
We will quote the detail.
A floor plan, an elevation or a few site photographs is enough for us to advise on profiles, glass and hardware.